
SIGN UP CUSTOMER LOGIN
Main Photo

29 Photos

Main Photo
Main Photo

9860 Cambridge Drive Mokena, IL 60448

$489,990
Active / MLS# 12723366 / Residential - Single Family / Mokena
3 Beds
3 Baths
1 Half Bath
2252 SqFt

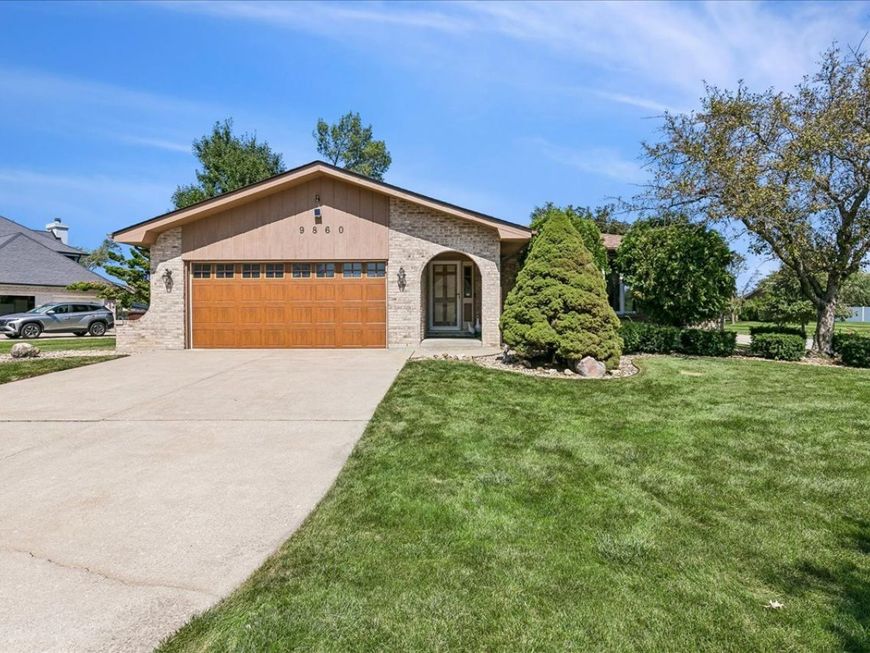
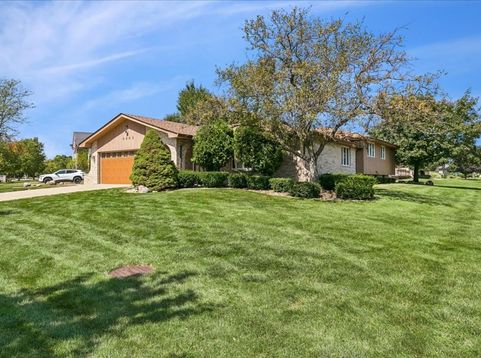
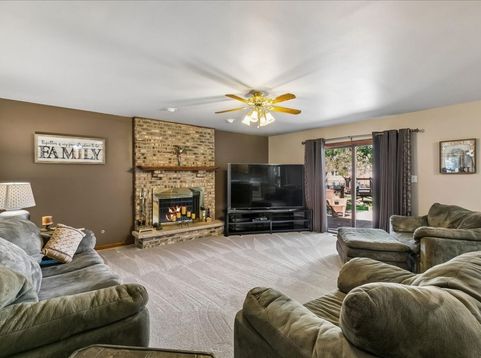
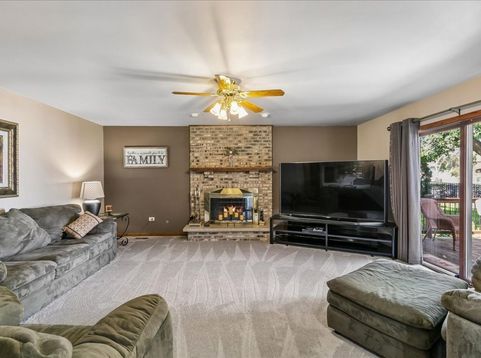
Welcome to this well maintained original owner home situated on a desirable corner lot. This spacious 3 step ranch, 3 bedroom, 3 bath home features carpet that is only 2 years old and a cozy wood burning fireplace with a gas starter. Recent updates include a new roof and skylight installed in August 2026. The home also offers additional insulation in the attic for added energy efficiency. Enjoy the outdoors with an above ground pool featuring a new filter installed this year and a liner that is approximately 3 years old. A wonderful opportunity to own a lovingly maintained home with numerous updates and great outdoor amenities!

Read More » Read Less »

Baird & Warner Rose Hoffmann 847.627.0039 Email

Mortgage Calculator

%
years/fixed
yearly
yearly (est.)
(Payments are an estimate and may vary by lender)

Estimated Payment

$ 2,171.38 per month $1,260.80 Principal & Interest $767.67 Property Tax $142.91 Homeowner's Insurance
Get your competitive financing options.

Property Details

Property Type: Residential - Single Family
Basement: Yes
Basement: Unfinished, Crawl Space, Storage Space, Partial
Cooling: Central Air
Fireplaces: 1
Garage: 2
Heating: Natural Gas
Home Style: Step Ranch
Lot Size: 0.37 Acres
Roof Type: Asphalt
Taxes: $9,212
Year Built: 1991

Feature Descriptions

Additional rooms: Foyer
Association Includes: None
Bath Features: Whirlpool, Separate Shower, Double Sink
Exterior: Brick, Cedar
Fireplace: Wood Burning, Gas Starter
Fireplace Location(s): Family Room
Laundry: Gas Dryer Hookup, Sink
Lot: Corner Lot
Lot Dimensions: 94 x 169 x 94 x 152
Other Equipment: Ceiling Fan(s), Sump Pump, Water Heater-Gas
Parcel#: 1909094090250000
Parking: Concrete, Garage Door Opener, Yes, Garage Owned, Attached, Garage
Sewer: Storm Sewer
Total Rooms: 7
Township: Frankfort
Water: Lake Michigan

Room Information

Foyer: 6X7
Bedroom 2: 15X19
Bedroom 3: 15X12
Dining Room: 11X15
Family Room: 19X18
Kitchen: 13X15
Laundry: 6X10
Living Room: 18X16
Primary Bedroom: 17X15

Schools

High School: Lincoln-Way Central High School
Middle School: Mokena Junior High School
Elementary School: Mokena Elementary School
School District: District 210

Disclaimer: The accuracy of all information regardless of source, including but not limited to square footage and lot size, is deemed reliable but not guaranteed nor warranted and should be personally verified through personal inspection by and/or with the appropriate professionals.

Location

See details and scored characteristics about this location.

Login to my Baird & Warner account







